Architectural Posters of Potsdam
Click the respective image to enlarge it

Potsdamer Schlösser 
Potsdamer Arkadien 
Das Alte Potsdam 
Potsdamer Strassen 
Potsdamer Baukunst 
Potsdamer Bürgerhäuser 
Peter Joseph Lenné, Verschönerungsplan von Potsdam 
Potsdam, Garnisonkirche 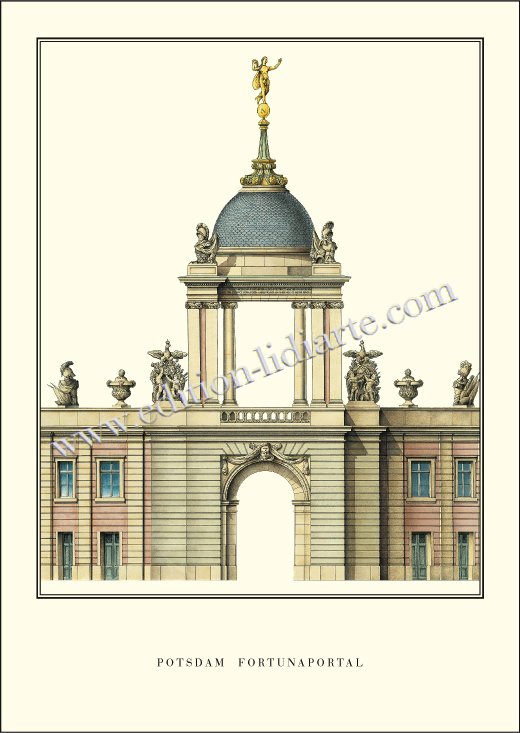
Potsdam, Fortunaportal 
Peter Joseph Lenné, Plan von Sanssouci 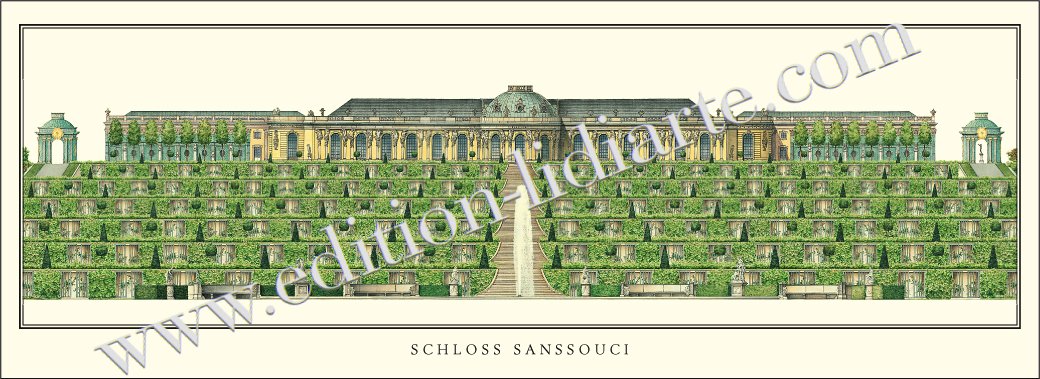
Schloß Sanssouci 
Schloß Rheinsberg 
Der Park von Sanssouci 
Schloß Sanssouci 
Potsdam, Krongut Bornstedt 
Das Neue Palais in Potsdam |
     
Potsdam Architecture: Palaces, Town Houses and Garden DesignPotsdam’s architecture is inseparable from the surrounding Havel landscape. These architectural posters show how Prussian kings, architects and garden designers shaped the royal city, its palaces and parks into an extensive work of art. Comparative elevation sheets are joined by historical plans and views of individual monuments. Large parts of this cultural landscape have formed the UNESCO World Heritage Site “Palaces and Parks of Potsdam and Berlin” since 1990. AP 412, AP 546 and AP 413 · Three Centuries of Potsdam ArchitectureAP 412 assembles palaces in the parks of Sanssouci, Charlottenhof, Babelsberg, Glienicke, the New Garden and Peacock Island from 1730 to 1860. The sheet reveals how Rococo, Neoclassicism, Italianate design and Gothic Revival meet within a connected park landscape. AP 546 focuses on old Potsdam under Frederick William I and Frederick II from 1726 to 1789: church towers, city gates, palace and town-house façades evoke both royal residence and garrison town. AP 413 extends the comparison to 1850, carrying the story beyond Frederician Baroque into the reign of Frederick William IV. AP 411 and AP 414 · Streetscapes and Town HousesUnder Frederick William I, Potsdam’s first and second urban extensions transformed it into a systematically planned garrison town. Because soldiers were often quartered in private houses, long rows of standardised, mostly two-storey buildings defined the new street grid. AP 411 compares complete streetscapes dating from 1733 to 1787 and makes the rhythm of their plots visible. AP 414 examines individual town houses from 1722 to 1785. From 1748, Frederick II had many older buildings replaced or supplied with representative show façades, often drawing on French or Italian models. AP 547 · Potsdam Arcadia, 1795–1860Villas, churches, towers, gatehouses and garden structures appear in AP 547 as elements of an idealised “Potsdam Arcadia”. Particularly during the nineteenth century, architecture and landscape were connected by sightlines, waterside paths and carefully placed buildings. Italian campanili, Classical temples and Gothic Revival palaces were more than isolated quotations from historical styles: they supplied distant focal points and created changing scenes for visitors moving through the parks. This union of art and nature still defines Potsdam’s cultural landscape. AP 520, AP 532 and AP 126 · Peter Joseph Lenné and Sanssouci ParkPeter Joseph Lenné was appointed to the Prussian court in 1816 and became one of the defining garden designers of the nineteenth century. AP 532 presents his 1816 project for Sanssouci, linking existing geometric gardens with landscape paths and groups of trees. AP 520 reproduces the 1833 “Beautification Plan for the Island of Potsdam”. Extending far beyond individual parks, it connects the surroundings through visual variety, long sightlines and varied routes to form a cultural landscape. AP 126 complements these designs with a historical general plan of Sanssouci Park, including the palace, terraces, main avenue and New Palace. AP 225 and AP 224 · Garrison Church and Fortuna GateThe Garrison Church was built in 1731–1735 for Frederick William I to plans by Philipp Gerlach. Its almost 90-metre, multi-tiered tower and carillon dominated the city skyline. Burnt out in 1945, the church was demolished in 1968; its tower was rebuilt between 2017 and 2024. AP 225 depicts the historical church beside the Lange Stall. AP 224 is devoted to the Fortuna Gate of Potsdam City Palace. Jean de Bodt designed the entrance, built in 1701 to mark Frederick I’s coronation as King in Prussia and crowned by a gilded figure of Fortuna. The gate was reconstructed in 2000–2002. AP 378 and AP 220 · Sanssouci Palace and its Vineyard TerracesFrederick II commissioned Sanssouci Palace in 1745–1747 as a comparatively intimate pleasure palace designed by Georg Wenzeslaus von Knobelsdorff. Six curving vineyard terraces with glazed niches for vines and figs had already been laid out in 1744. The single-storey palace follows the upper edge of the slope; its domed hall, window bays and lateral pavilions form an elongated composition directed towards the garden. AP 378 shows the coloured south elevation with all six terraces. AP 220 reproduces a historical perspective in which palace, vineyard, parterres and central fountain form a carefully staged unity. AP 379 · Rheinsberg PalaceFrederick William I acquired Rheinsberg in 1734 as a residence for Crown Prince Frederick and Elisabeth Christine. Johann Gottfried Kemmeter directed the conversion, with Georg Wenzeslaus von Knobelsdorff contributing from 1737; the ensemble of palace, stables and service building was completed in 1740. This crown-princely residence became an important precursor of later Frederician architecture. AP 379 presents the lakeside façade: two characteristic towers frame the central wing, while steps and waterside garden connect the palace to Lake Grienerick. AP 020 · Bornstedt Crown EstateThe former manor near Sanssouci was acquired by the Great Elector in the seventeenth century. After a fire, Frederick William IV had it rebuilt in 1847–1849 as an Italianate model farm; Johann Heinrich Haeberlin was responsible for the design, while Lenné replanned the garden. AP 020 depicts the picturesquely stepped courtyard elevation with loggia, low roofs and slender towers. The estate later served as a summer residence for Crown Prince Frederick William and Victoria. Today it forms part of the UNESCO World Heritage Site. AP 127 · The New Palace, 1763–1769After the Seven Years’ War, Frederick II commissioned the New Palace as the representative western termination of Sanssouci’s approximately two-kilometre main avenue. Johann Gottfried Büring, Heinrich Ludwig Manger, Carl von Gontard and Jean Laurant Legeay contributed to the 220-metre palace. More than 400 façade statues, state rooms, guest apartments and a surviving palace theatre made it a conspicuous demonstration of Prussian power. AP 127 presents a historical panorama of the court of honour with the palace wings, colonnades and the Communs opposite.
|
